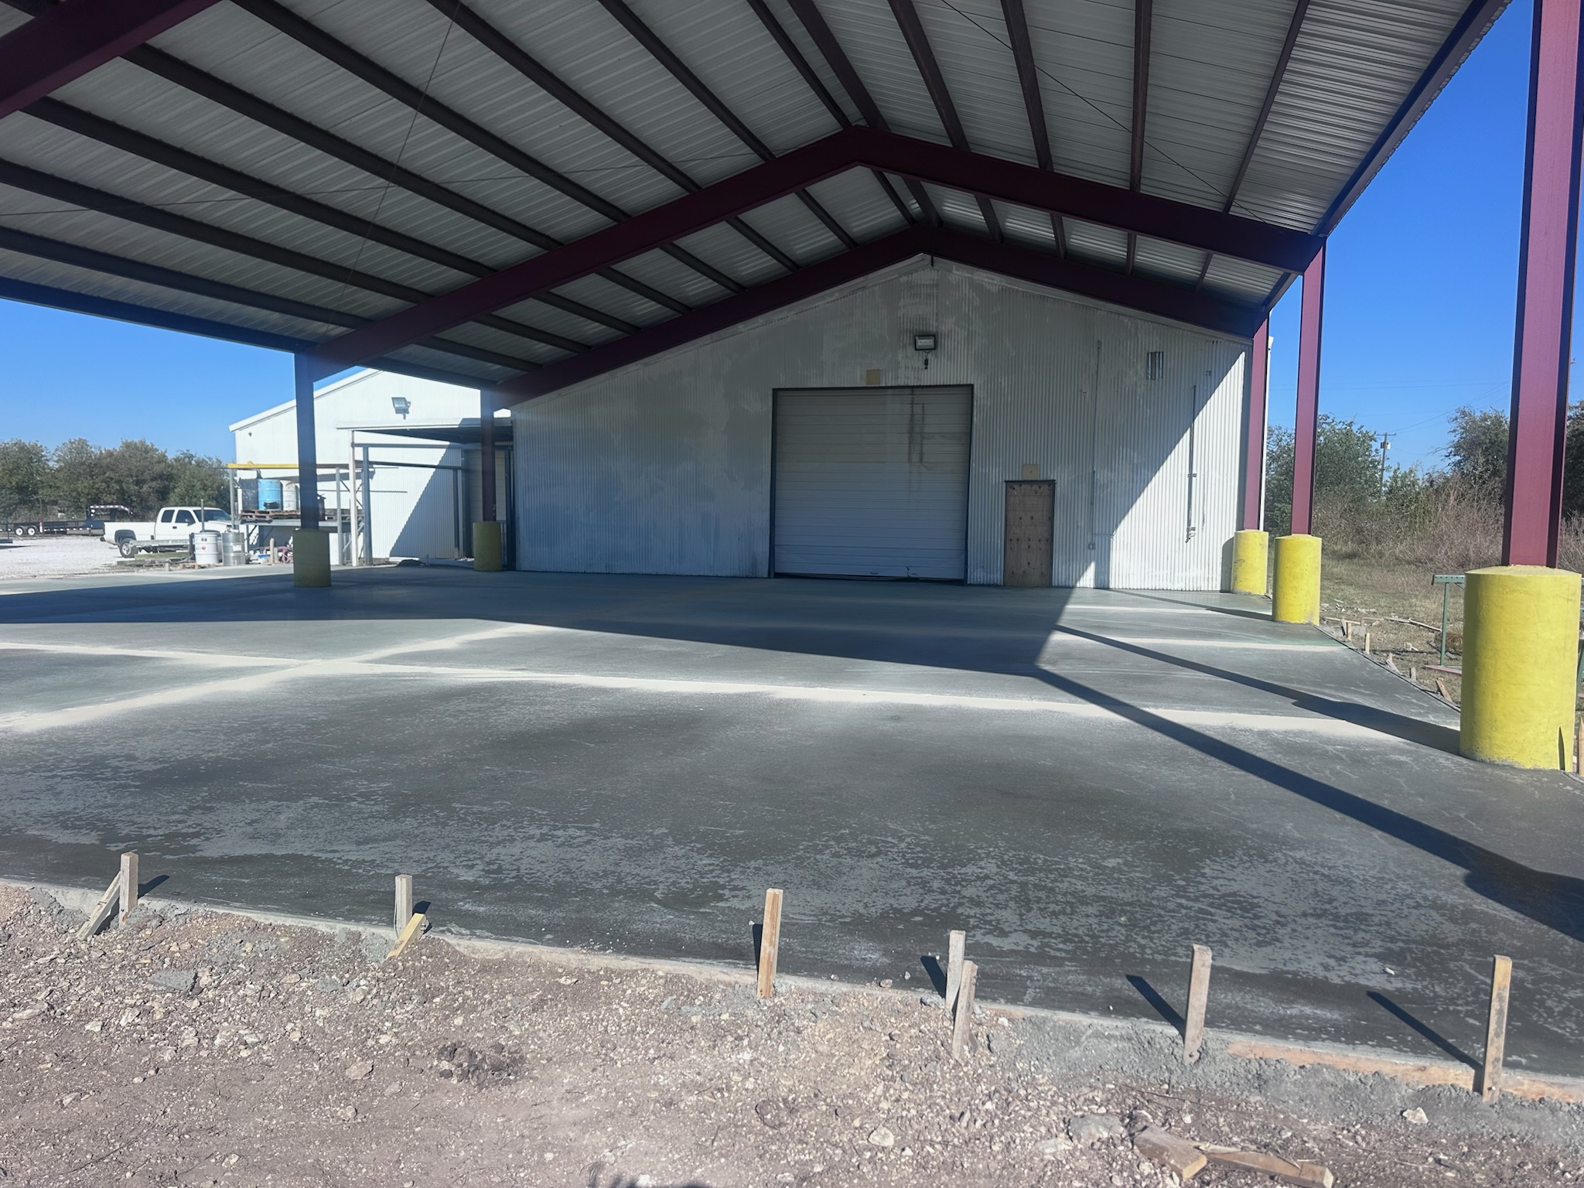
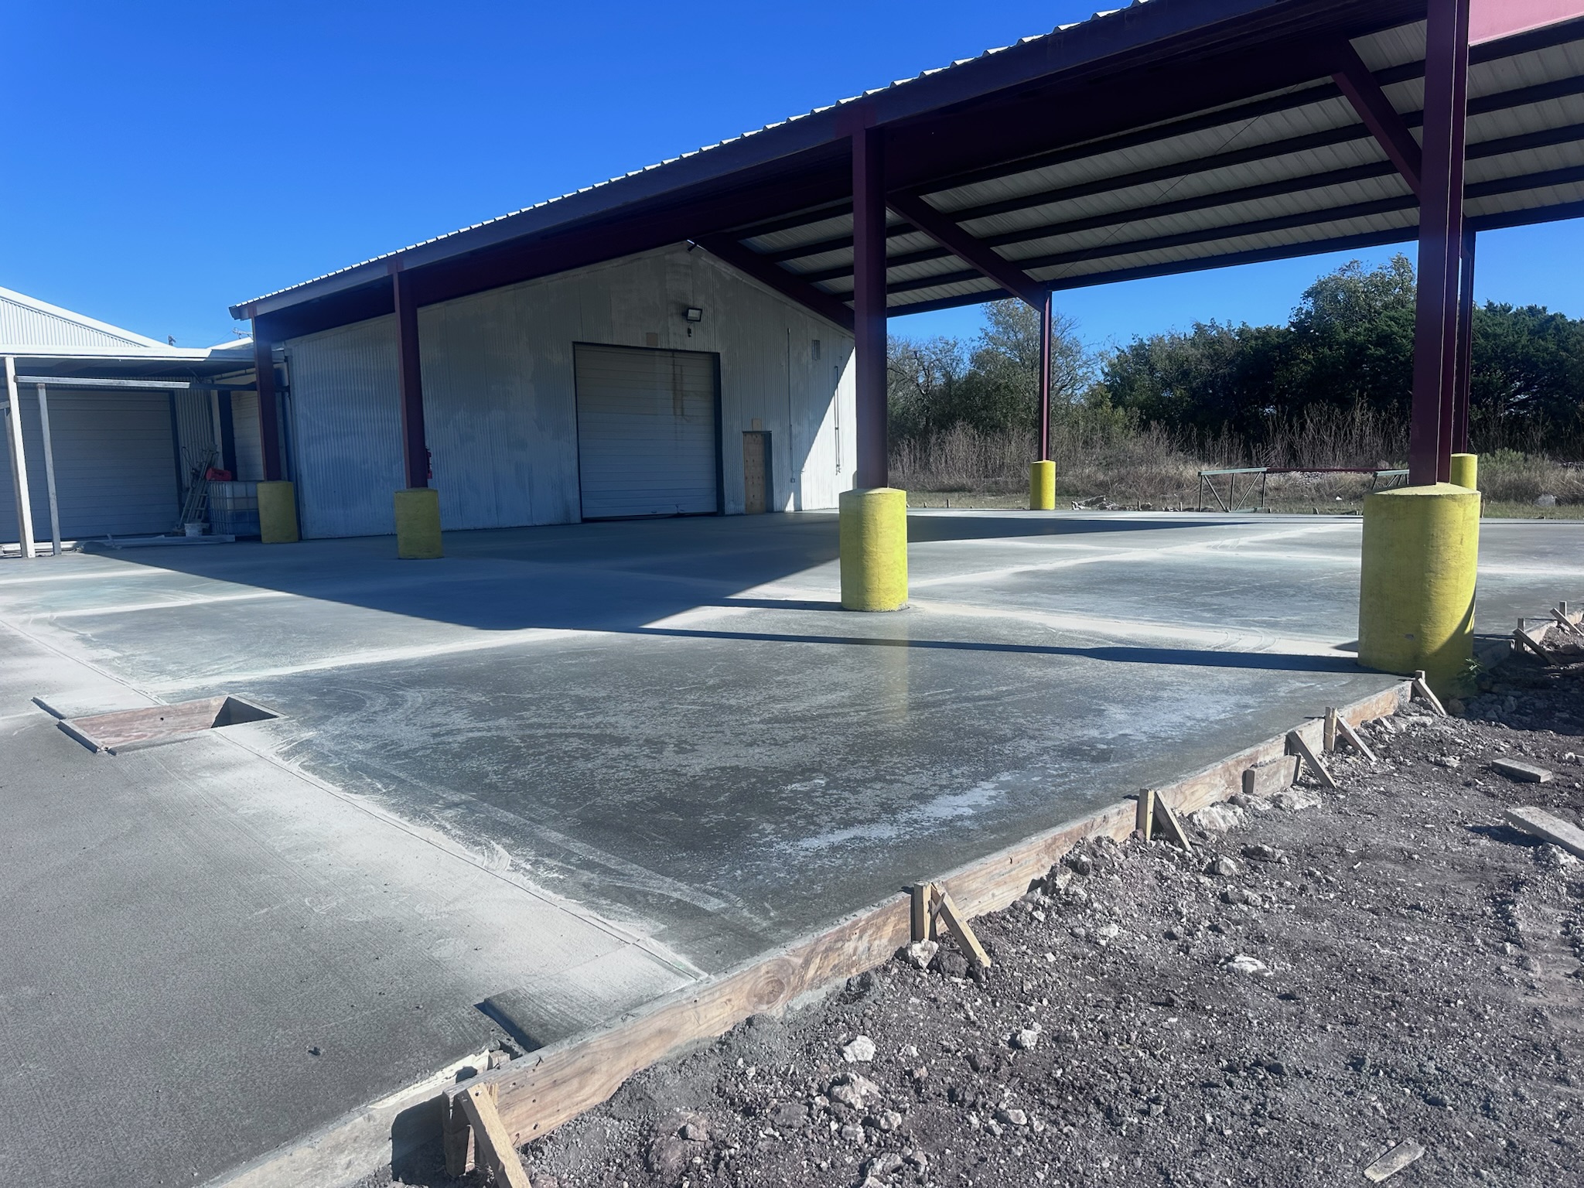
This update is from a commercial canopy slab in Central Texas. The photos show the concrete after the finish work, with the slab tied into the building, the canopy columns, and the outside edge forms still visible around the pour.
What is visible in the finish-phase record
Work like this has to be useful first. The slab needs the right slope, clean transitions at the building, room for equipment and traffic, and edges that do not fight the next phase of the job. The finish matters, but it only looks right when the layout and prep were right before the truck arrived.
You can see the crew left a clean surface under the canopy and around the apron. On commercial concrete, that kind of flatwork has to handle daily use, water movement, and vehicle traffic without turning into a maintenance problem a few months later.
The photos do not establish slab thickness, steel, mix, joint layout, testing, cure method, traffic rating, or the date the area reopened. Those belong in the plans, proposal, and field documentation for the actual site.
Coordinate the slab with the operating site
Before a canopy or service-lane placement, the project team should confirm delivery access, column and utility protection, building and paving tie-ins, drainage elevations, traffic control, inspection hold points, cure protection, and the party responsible for reopening the area. A finished photo cannot replace that coordination.
For a similar bid, compare the written inclusions for demolition, base preparation, forming, reinforcement, concrete, finish, joints, cure, testing, barriers, cleanup, and adjacent paving. The commercial concrete contractor page outlines the broader estimating questions, while the project gallery shows other source-limited field records.