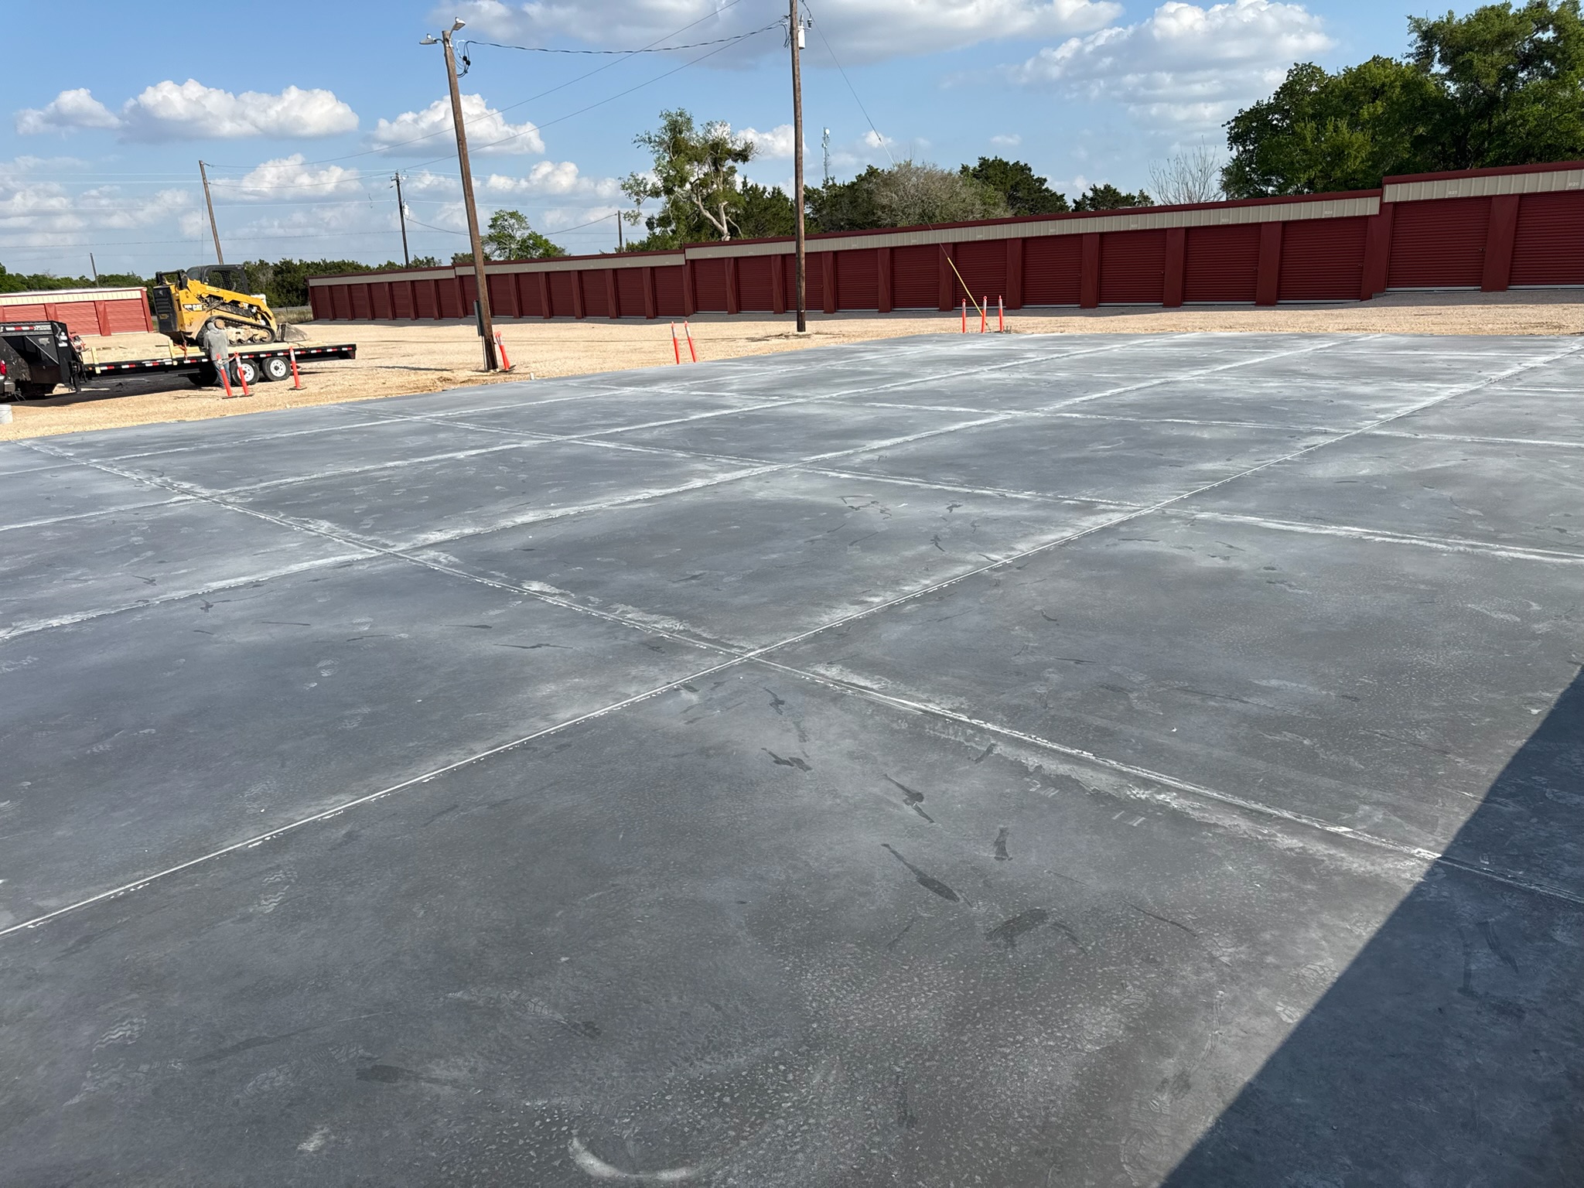
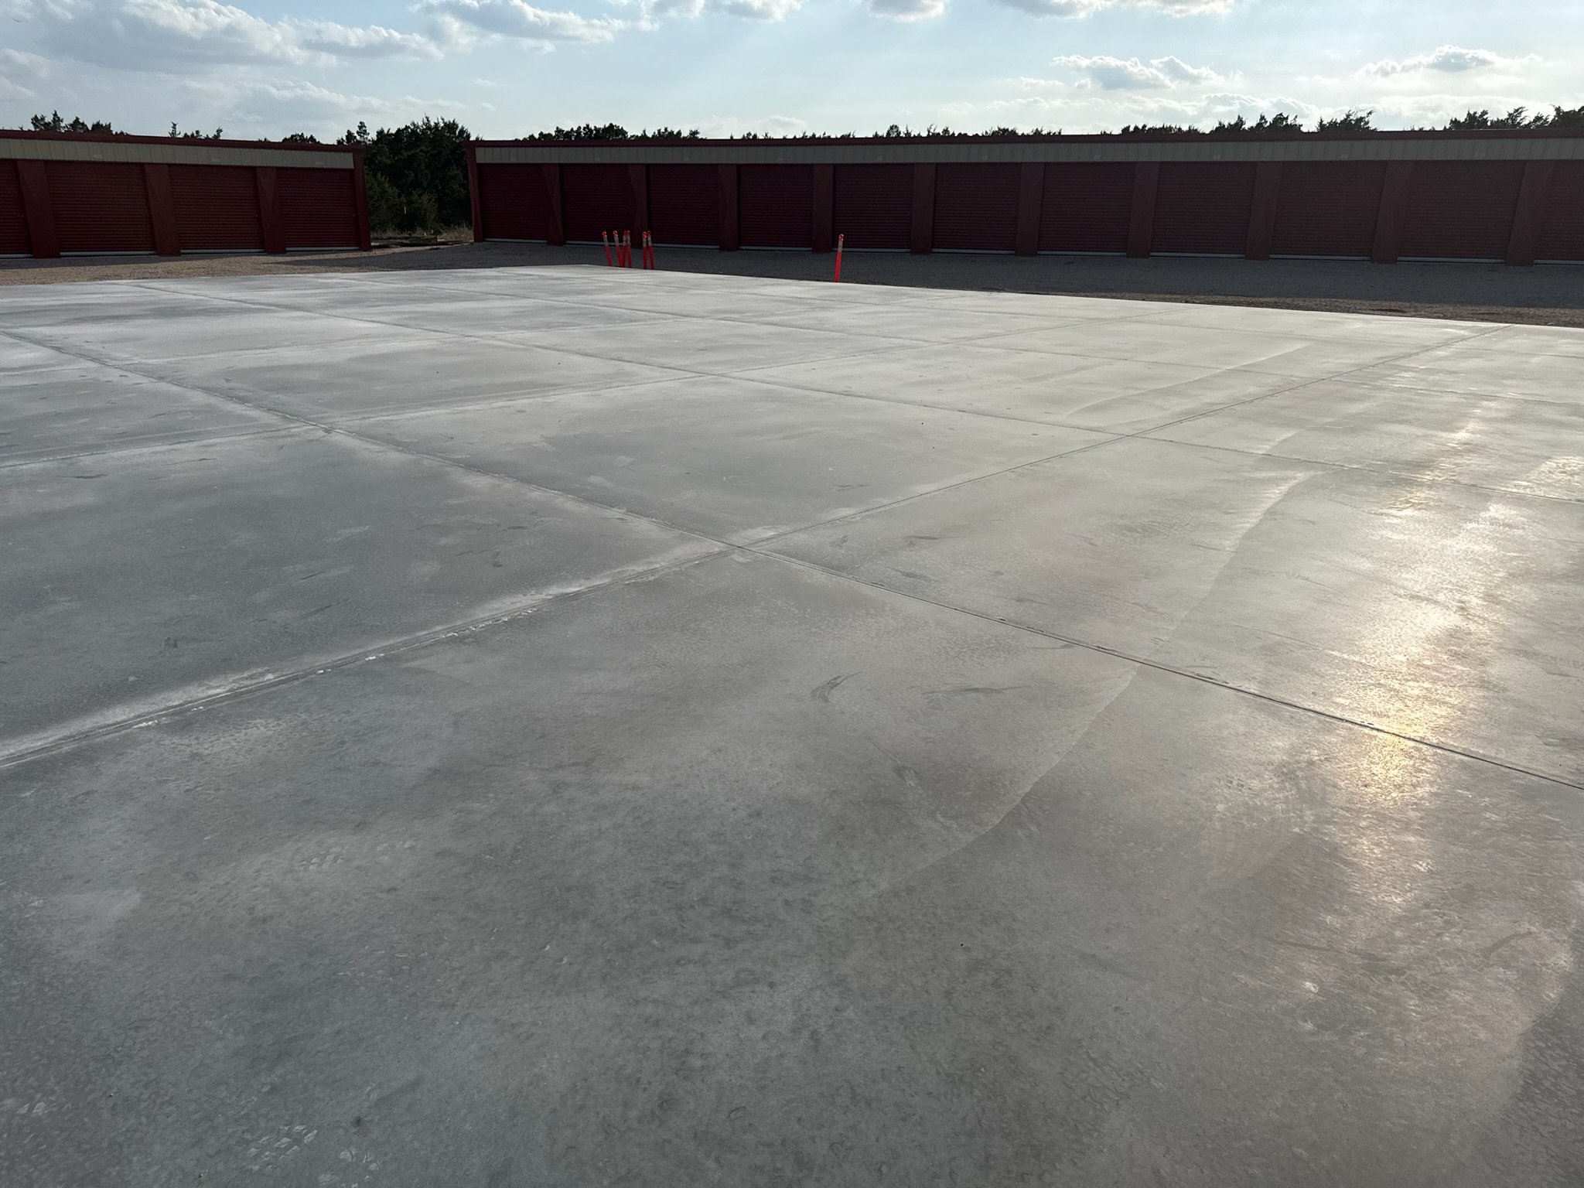
This update is from a shop foundation in Burnet, Texas. The slab is about 9,600 square feet, and these photos show the concrete after the main pour and finish work were done.
What the finish photos can confirm
There is nothing fancy to dress up here. On a shop foundation this size, the important parts are straight edges, the right elevation, a clean finish, and enough planning before the trucks show up. Once the concrete starts coming, the crew has to keep placement, screeding, floating, and timing moving together.
A large shop slab also has to be useful after the building is up. That means paying attention to the base, forms, reinforcement, drainage, door openings, and the way equipment or vehicles will use the floor later. The finish people see at the end depends on all of that prep.
These images do not prove slab thickness, reinforcement, vapor control, concrete strength, embedded items, joint layout, testing, or cure method. A comparable project needs those requirements documented from the building use, plans, and site conditions.
Plan the placement sequence before the first truck
A 9,600-square-foot placement needs a delivery cadence, access route, pump or chute plan, crew assignments, weather plan, joint sequence, lighting for an early start, backup decisions, and protection after finishing. The Burnet pre-pour field note records the visible setup and delivery context without filling in undocumented specifications.
Read the 9,600-square-foot Burnet shop slab case study for a clearer separation between the visible finish and the planning details that should be documented before placement.
For a new shop or metal-building slab, also compare the shop slab base-prep guide and the concrete foundations service page.