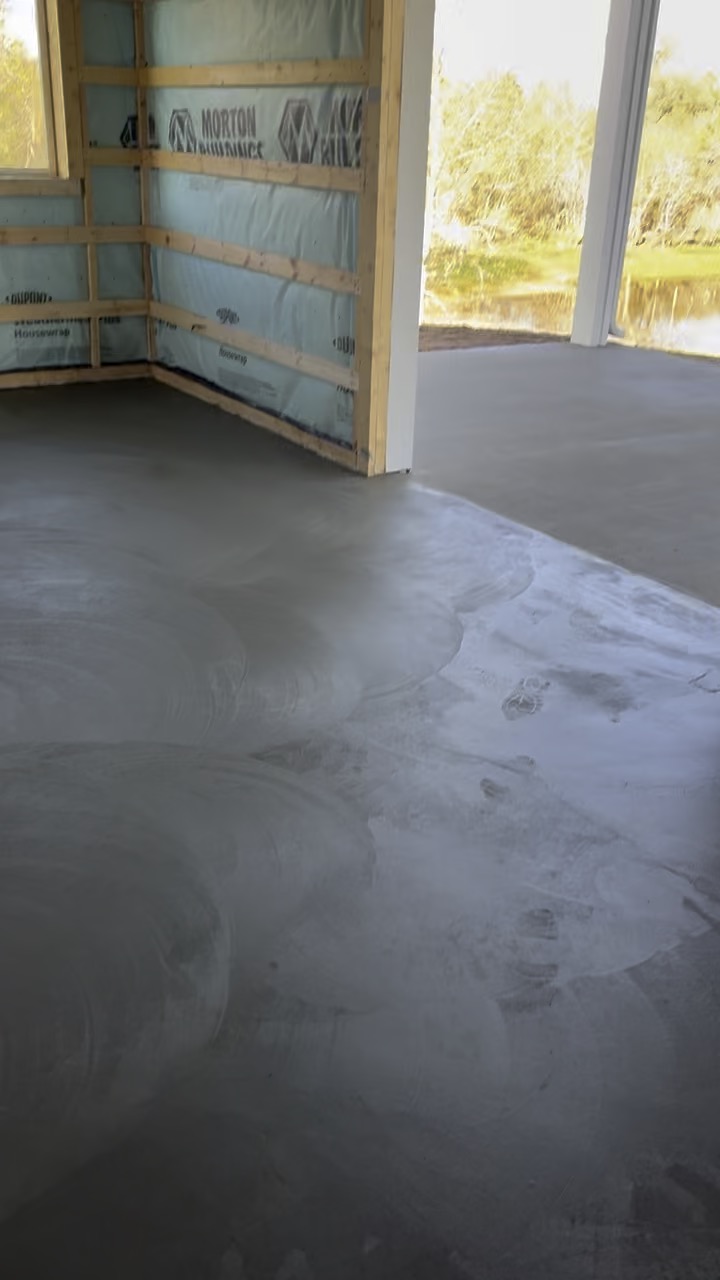
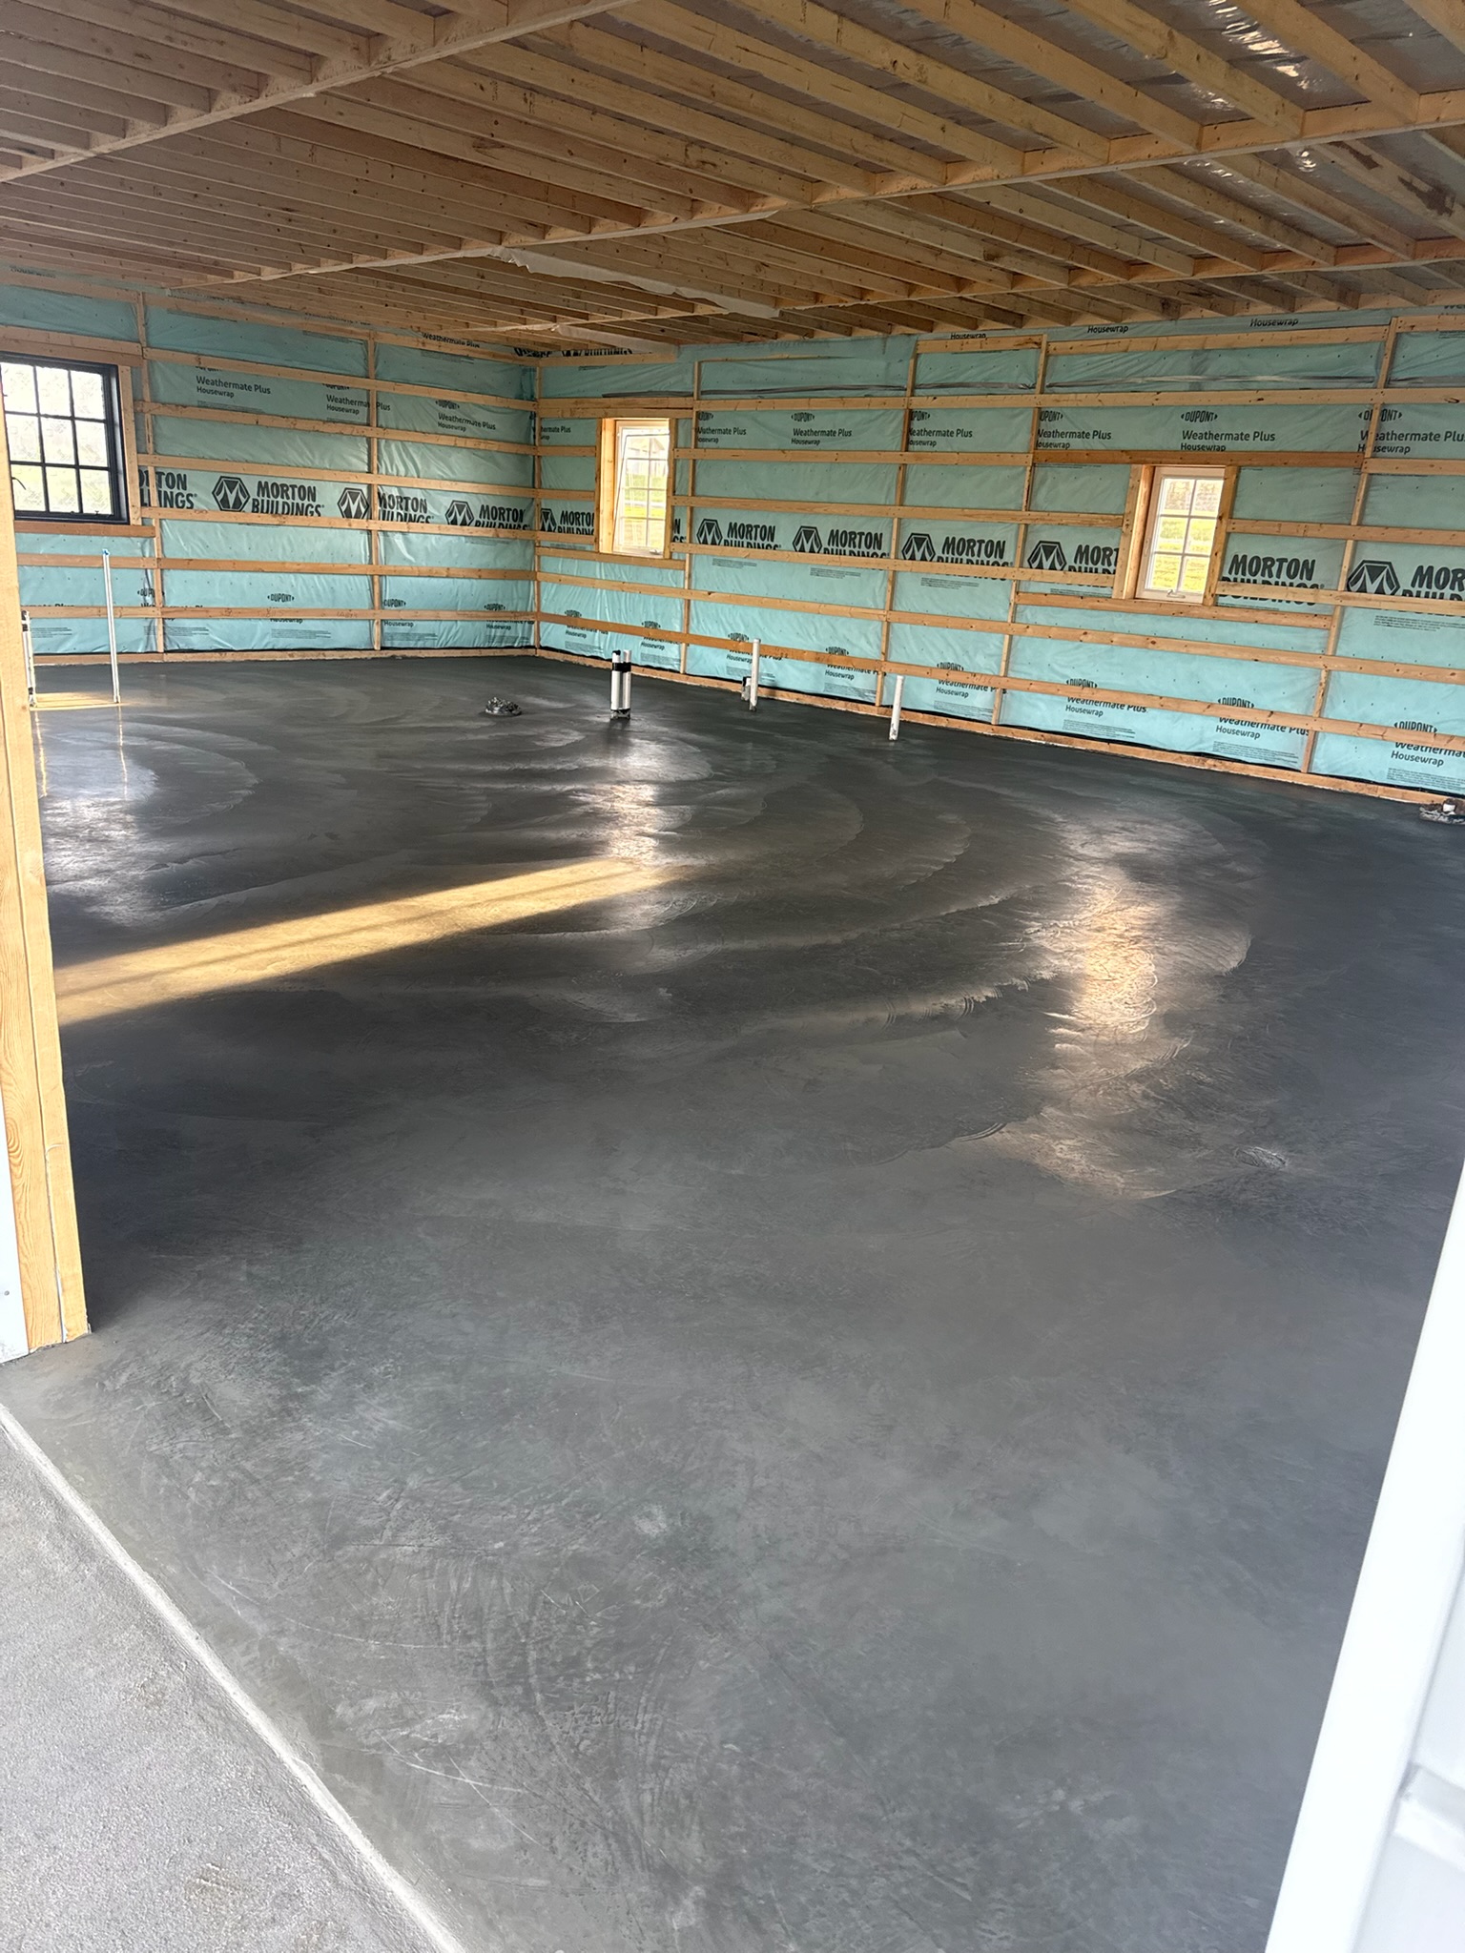
This Chappell Hill record is useful because it captures the finish handoff between two connected surfaces: a smooth interior slab and the covered exterior concrete beside it. The original SLA photo note identifies both areas and shows the circular marks left by the final trowel passes. That is a narrower and more useful subject than a generic project recap.
What the dated photo record confirms
The images belong to a Morton Building barndominium project in Chappell Hill. They show finished concrete inside the building footprint, a covered exterior section next to it, clean perimeter lines, and a surface still early enough in the cure for the finishing pattern to remain visible.
The album does not publish the square footage, slab thickness, reinforcement, mix, vapor-control detail, or drainage elevations. Those items cannot be read reliably from a finished surface, so this field note does not fill them in with a typical slab specification.
Why the interior-to-exterior transition deserves its own check
An enclosed shop floor and an exterior covered slab may have different exposure, drainage, finish, and future-use needs even when they meet at one building. Before placement, the drawings and proposal should identify the elevation at the opening, the intended direction of water, edge details, and which finish belongs on each side.
At handoff, the useful inspection is simple: follow the shared edge, look for abrupt height changes, confirm the exterior path does not direct water inward, and protect both surfaces from the next trades. The photographs document the visible finish; project documents still control the technical acceptance criteria.
Questions for a similar barndominium slab
Ask the building supplier, designer, and concrete contractor to agree on door openings, embedded items, plumbing locations, interior use, exterior traffic, finish expectations, cure protection, and who verifies elevations before the truck arrives. Those decisions matter more than choosing a finish by looking at one completed photo.
For the broader planning sequence, the site team should also resolve subgrade, base, reinforcement, vapor control where required, joints, concrete specification, access, weather, and the point at which framing or equipment may move onto the slab.