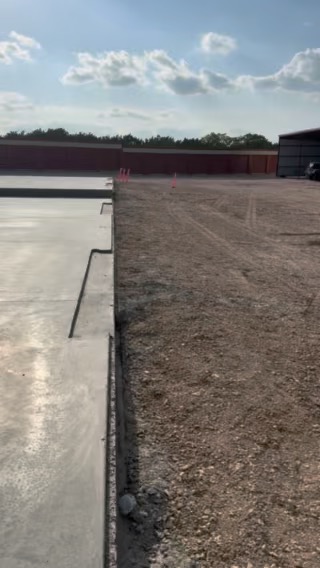
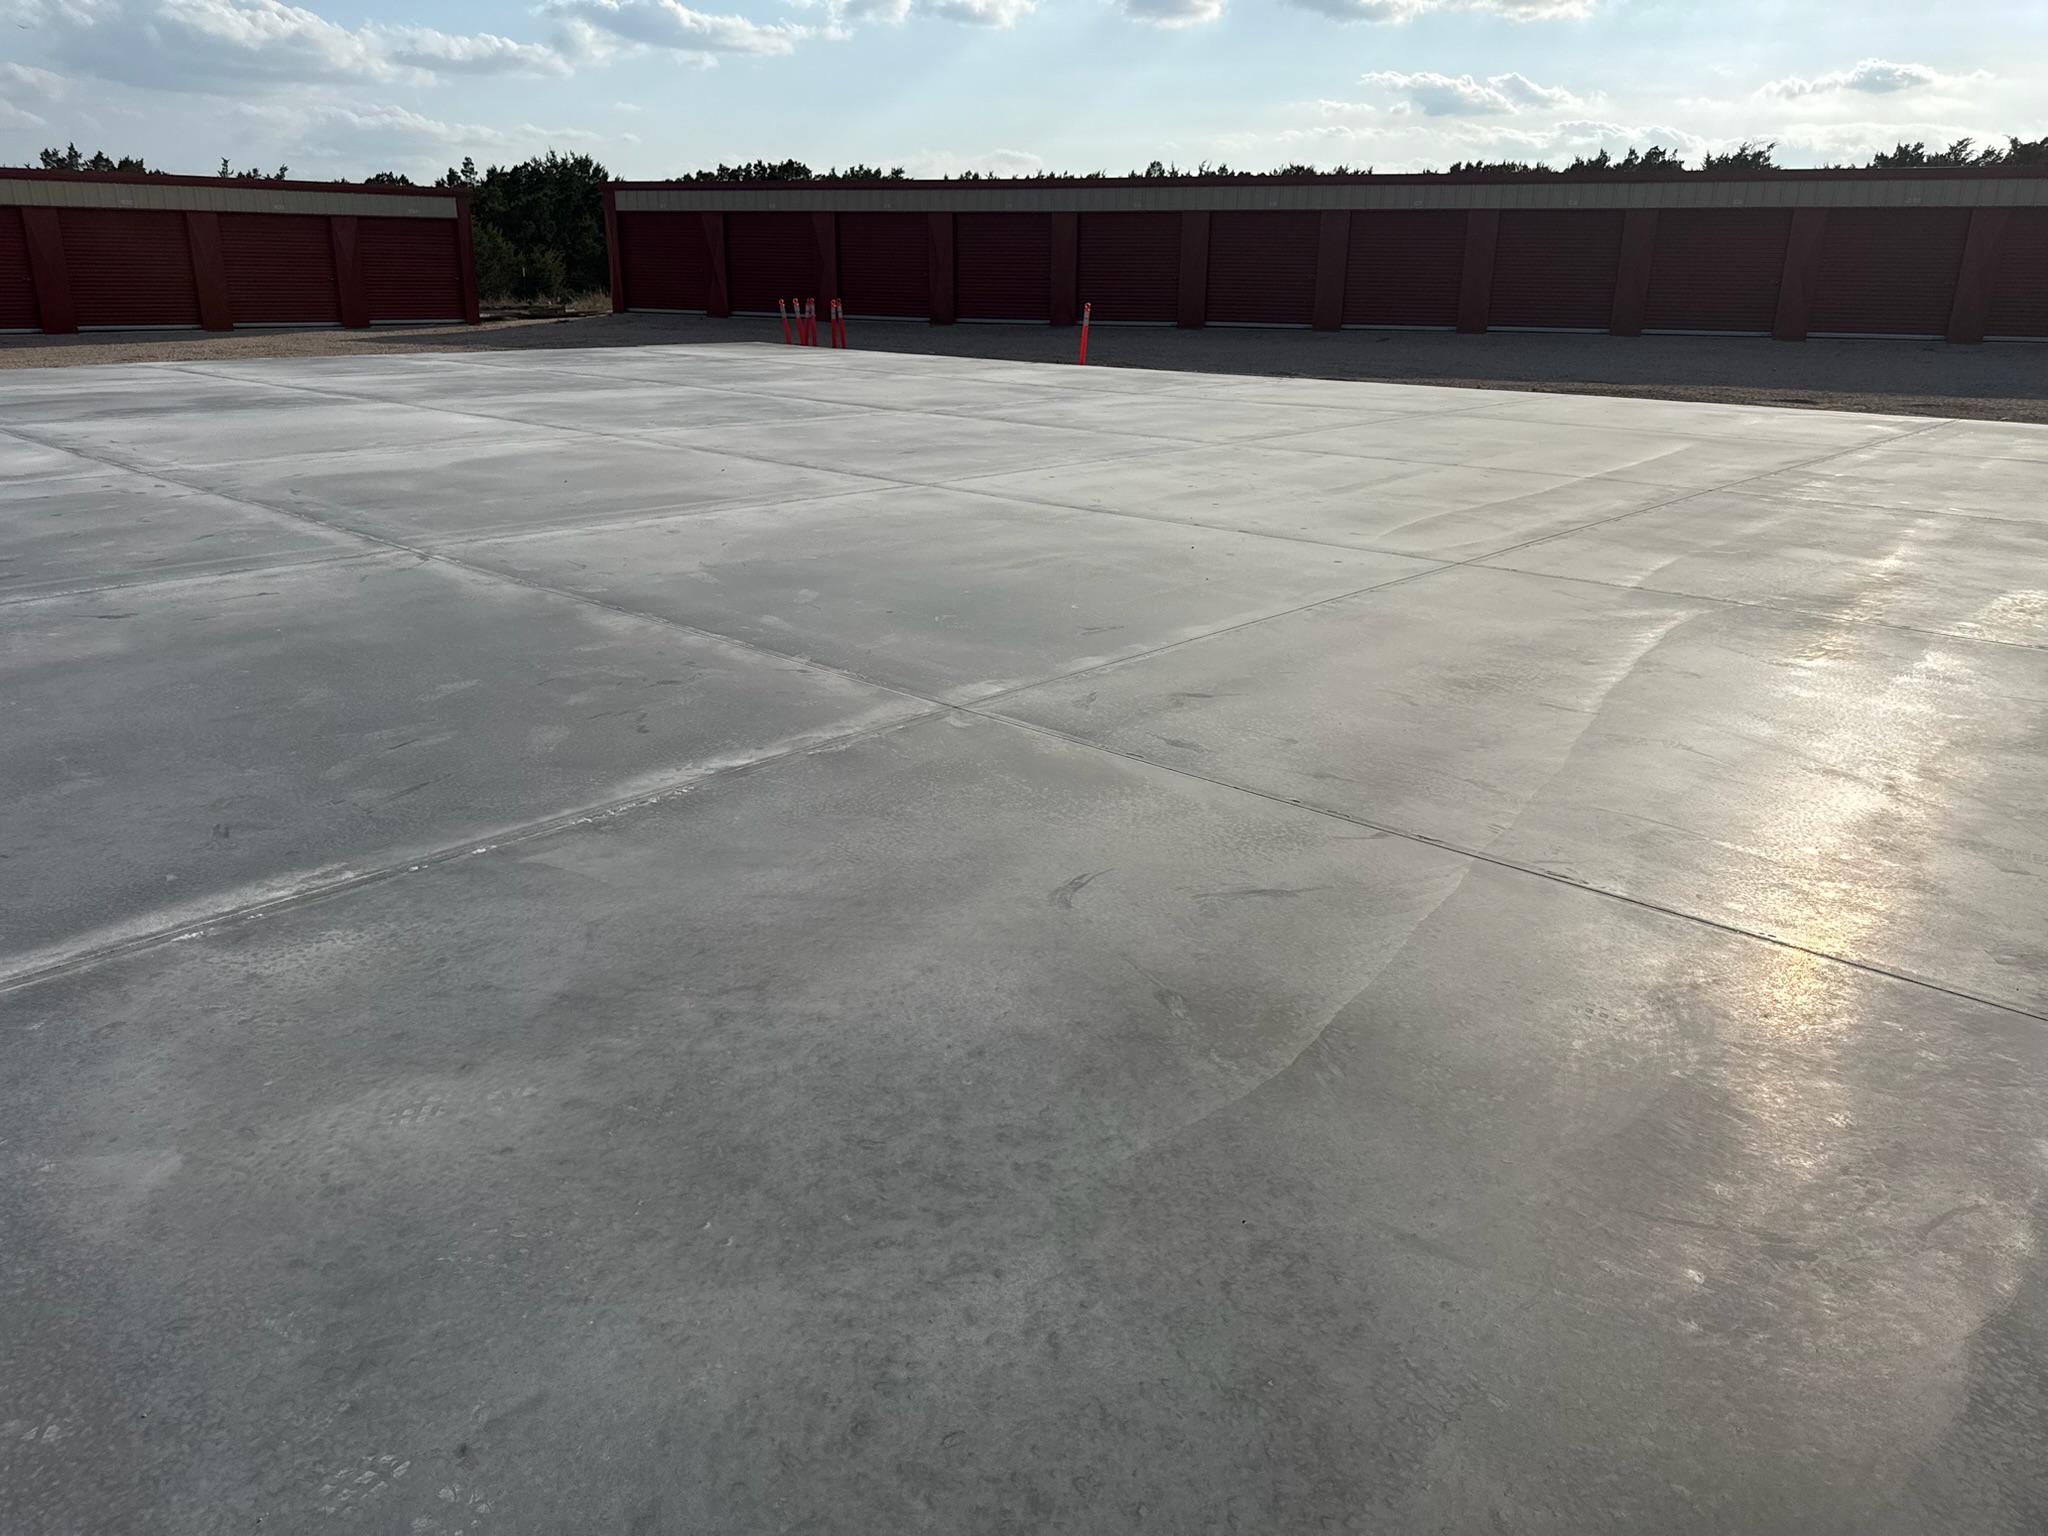
This is the finish-and-handoff phase of the Burnet shop foundation series. SLA’s original record identifies the slab as approximately 9,600 square feet, and the photographs show the broad completed surface, visible joint lines, and clean perimeter. Keeping this phase separate lets an owner inspect what happens after placement without repeating the pre-pour story.
What is visible after the finishing pass
The photo set shows a large uninterrupted shop floor with a consistent finished appearance, straight outer edges, and joint lines dividing the field. Those are real visual observations. A photograph cannot confirm flatness tolerances, concrete strength, reinforcement, slab thickness, or whether every joint matches the plan.
The useful closeout question is whether the surface and edges match the documented building use and finish requirement. A shop intended for vehicles, lifts, storage, machinery, coatings, or finished rooms may have different acceptance checks, and those checks should be written before placement.
Cure and access are part of the handoff
Finishing is not the end of the concrete work. The site still needs a cure and protection plan, controlled access, attention to exposed edges, and coordination with crews that want to start framing or installing equipment. The record does not publish the Burnet cure method or opening schedule, so this page does not invent one.
Before releasing a comparable slab, document who removes forms, when saw cuts or other joint work occur, how the surface stays protected, when construction traffic may enter, and which visible conditions require correction. The answer should come from the mix, weather, plans, and project team—not a universal number.
How this phase connects to the full Burnet record
Read the Burnet pre-pour field note for forms, panel layout, delivery planning, and the early-start source record. The 9,600-square-foot Burnet case study puts the visible finish into the larger shop-slab planning context.
Together the pages answer different questions: what had to be ready, what the placement produced, and what an owner should verify before the next trade takes control of the slab.