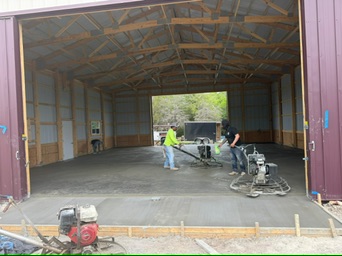
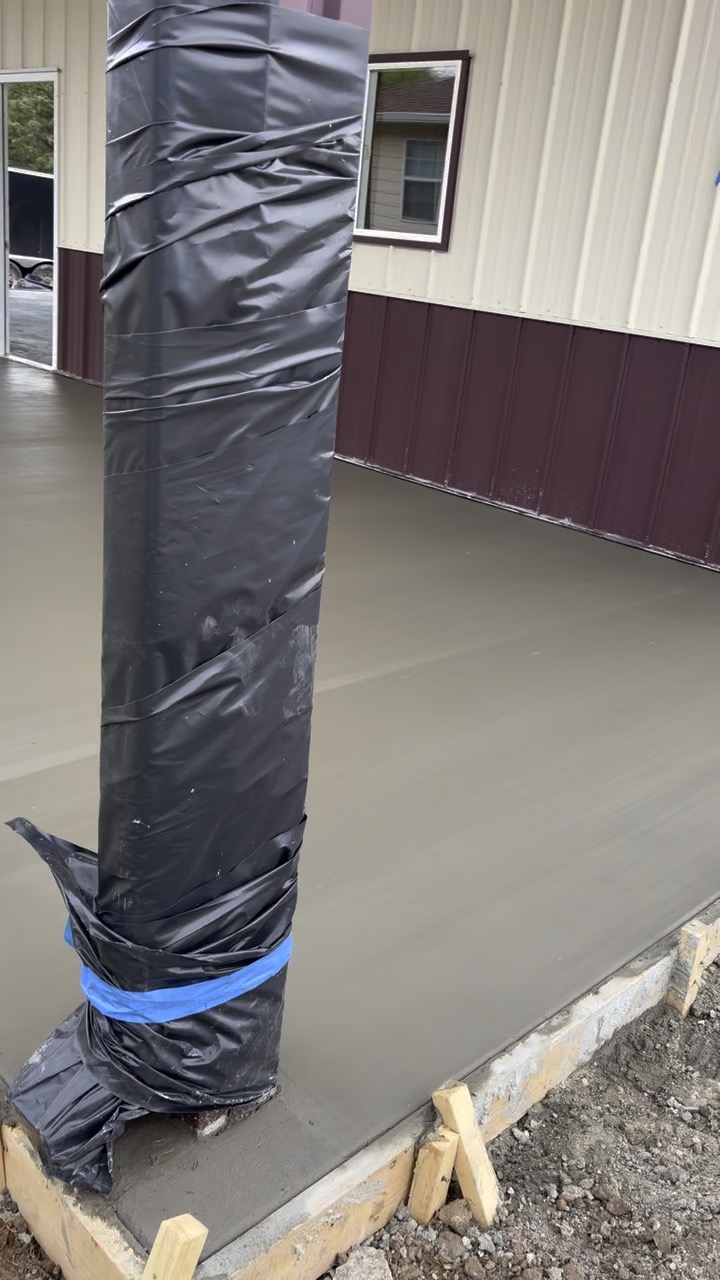
This Mount Calm page covers the finishing phase of a 2,500-square-foot Morton Building shop foundation. The original photo record shows a walk-behind power trowel working the interior field while crew members handle the perimeter and formed edges. That division of work is the specific subject of this field note.
Machine work in the field, hand work at the edges
A power trowel can cover the broad interior efficiently, but it cannot replace the detail work where the slab meets forms, openings, corners, and other obstructions. The images show both parts of the sequence: machine passes across the open surface and attention around the perimeter.
The photographs verify the visible finishing operation and the 2,500-square-foot figure stated in SLA’s source record. They do not verify base depth, reinforcement, thickness, mix design, floor tolerance, cure method, or the loads the future shop will carry.
Finish requirements should follow the future use
A shop floor may need to support vehicles, equipment, storage, coatings, partitions, or a mix of finished and utility spaces. Those uses affect the plan long before the power trowel starts. The proposal should identify the required surface, edges, joints, embeds, and any area that needs a different texture or slope.
During finishing, the crew works within the concrete’s changing set. Weather, building cover, wind, placement sequence, and mix behavior can change the timing. A useful project plan assigns crew and equipment to the actual placement instead of assuming one finishing schedule fits every slab.
What to confirm before the building phase
Closeout should record visible finish, edge condition, planned joint work, cure and protection, form removal, and when the next trade may enter. If the building package has columns, doors, anchors, plumbing, or equipment interfaces, compare those locations with the plans before they are covered or loaded.
The related Mount Calm preparation note covers the phase before concrete. Reading the preparation and finish records together shows why a completed surface cannot be judged separately from the layout beneath it.