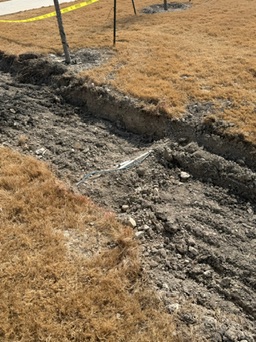
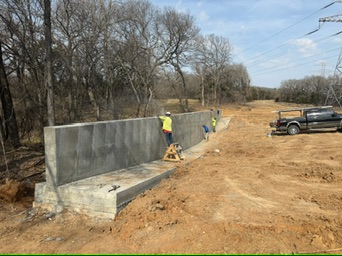
The legacy title misspelled Riesel and treated the site label as a sales claim. The repaired page uses the photo sequence for a more useful purpose: following retaining-wall work from straight footing trenches and layout stakes to later concrete wall sections. SLA’s source album labels the location as an electrical transfer-station site near Riesel; the page does not present SLA as the wall designer.
The early photos document excavation and layout
The first phase shows narrow, aligned trenches and visible layout stakes before the wall concrete is complete. That record can support the sequence and location of the footing work. It cannot verify soil bearing, footing dimensions, steel, survey, engineering, inspection, or utility clearance.
At an infrastructure or utility-adjacent site, excavation limits, underground conflicts, access control, safety, plans, and inspection responsibilities should be assigned before digging. The concrete contractor installs the accepted scope; the qualified designer and owner-side team retain their stated responsibilities.
Later images show wall progress, grade, and access
The album continues with longer concrete wall sections beside dirt grading, power-line corridors, and working access. Those images make the relationship between wall placement and the surrounding site visible, but they do not prove backfill, drainage, structural capacity, or final acceptance.
Retaining-wall performance depends on the design and the completed system behind and around the concrete. A proposal should identify footing and wall plan references, steel, joints, drainage components, embeds, placement sequence, testing or inspection, backfill responsibility, protection, and limits of SLA’s work.
Questions this sequence helps an owner ask
Before construction, ask who designed the wall, who establishes its line and elevation, who verifies excavation and steel, who supplies drainage details, who controls utility and electrical-site access, and who accepts each stage before it is covered. Those names should appear in project records.
During closeout, photograph wall faces, tops, ends, joints, penetrations, adjacent grade, drainage outlets where applicable, and areas that will be hidden by backfill. A chronological photo record is most useful when it is tied to the actual plan and inspection sequence.