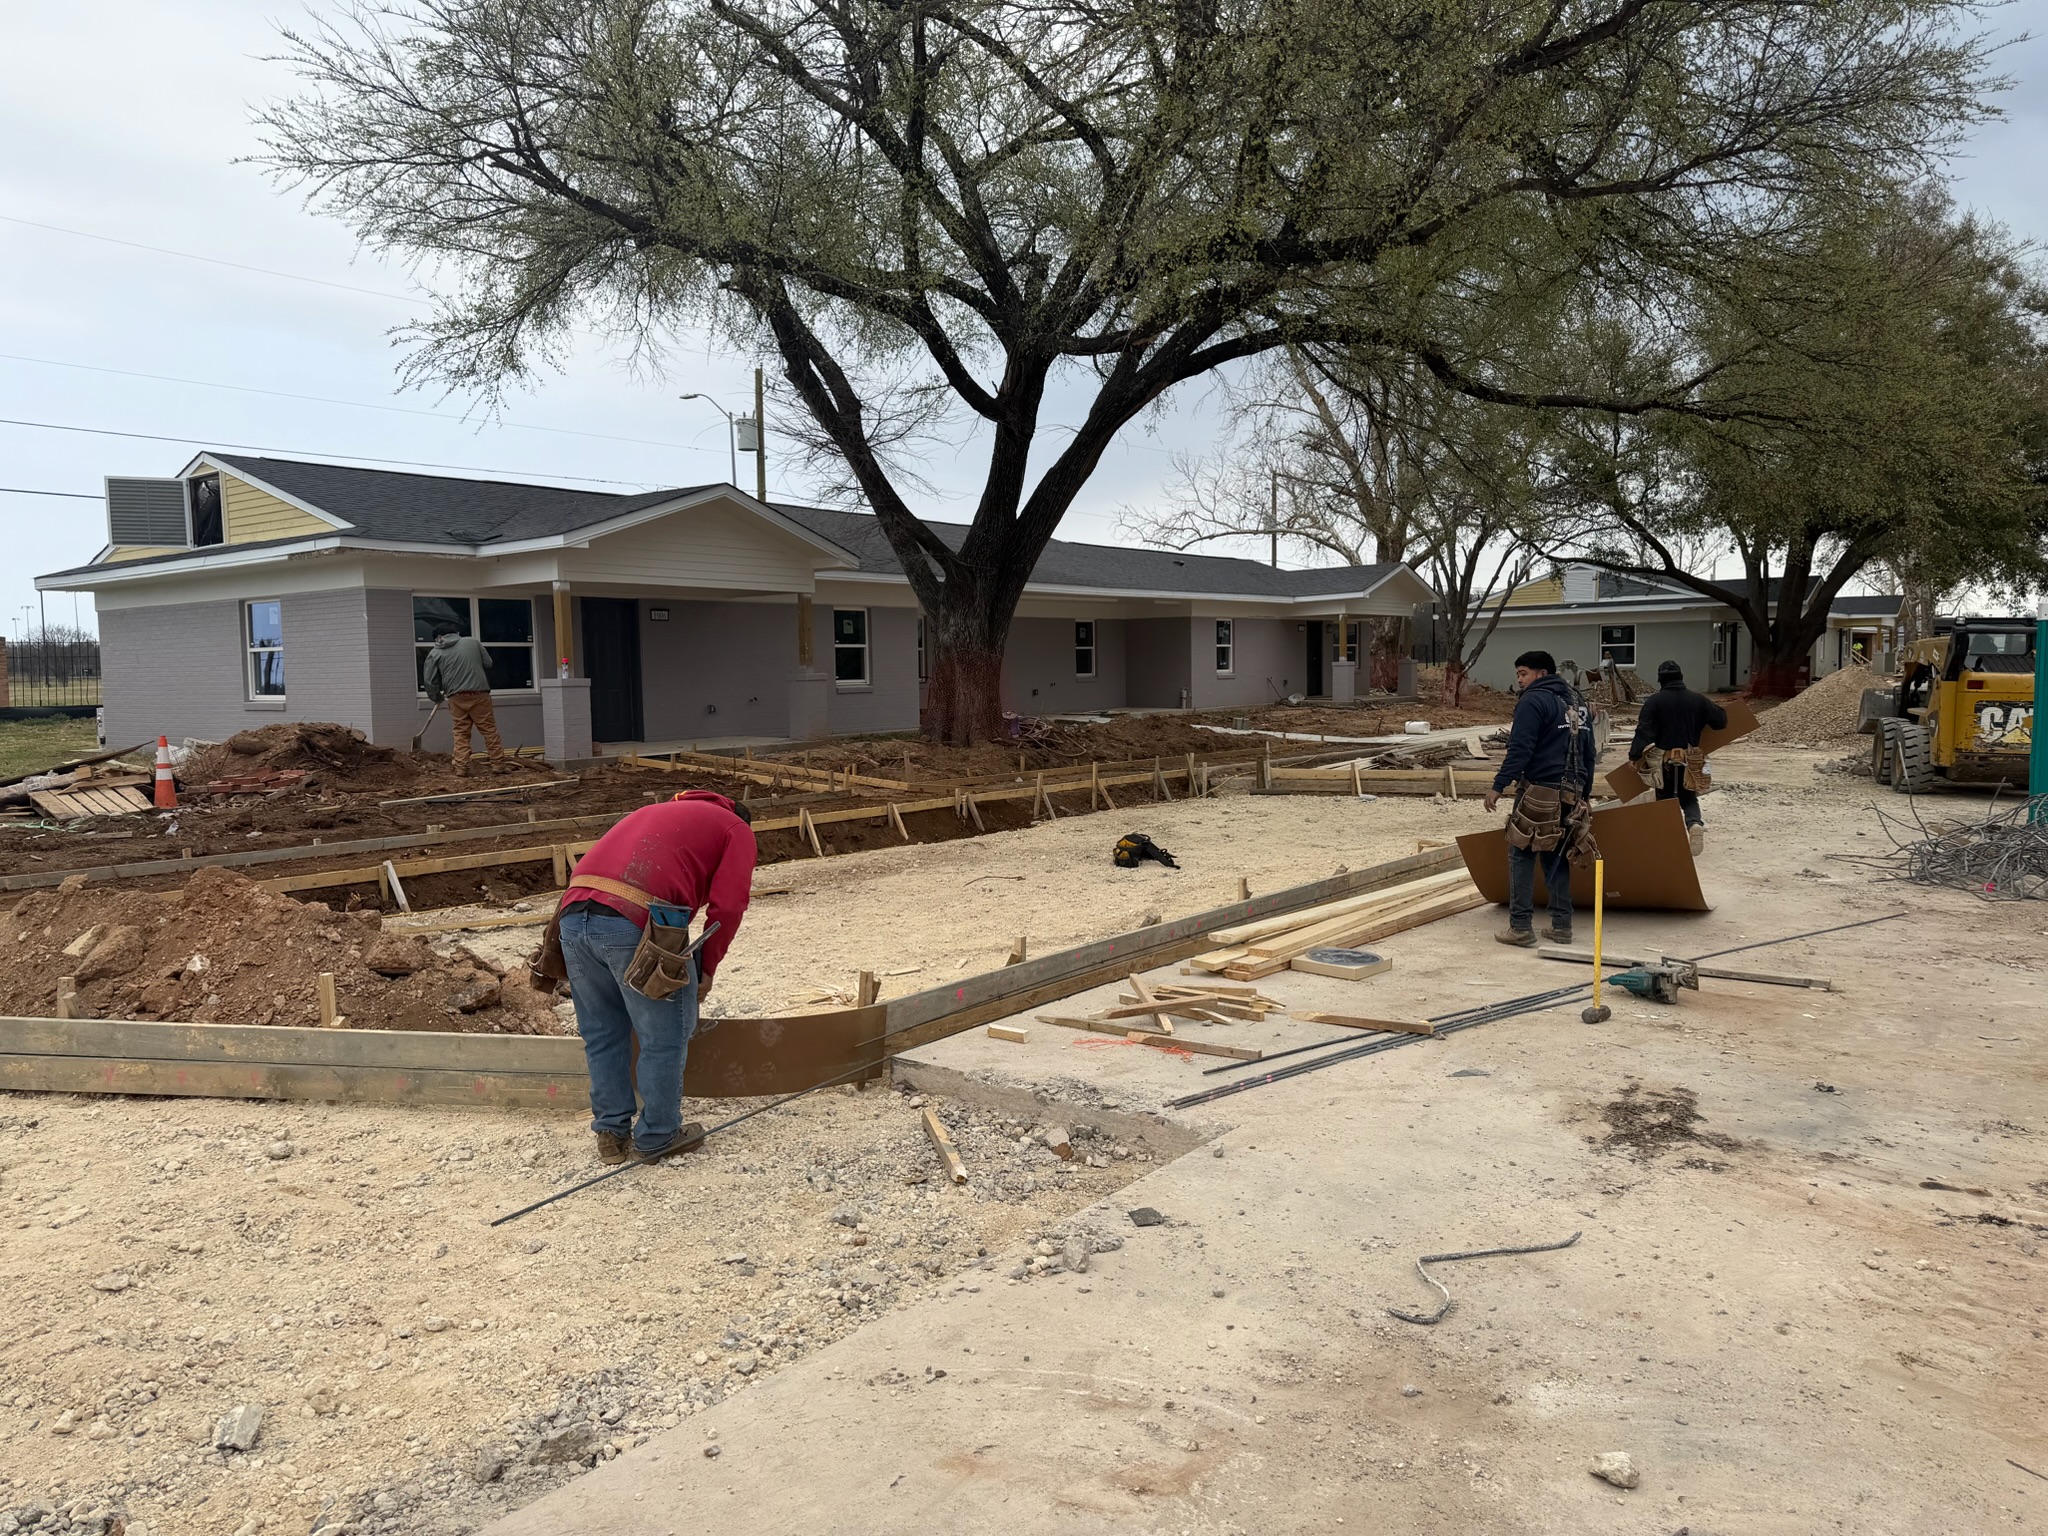
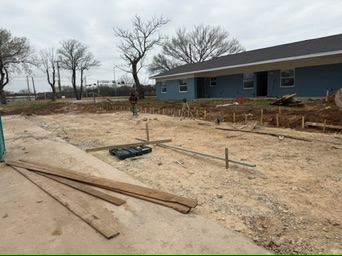
The original Melody Grove note used outdated wording and implied more than the photographs could prove. This repaired page uses “accessible parking” and stays with the preparation phase: wood forms, aggregate base, reinforcement, defined corners, and tools staged before placement. It does not label the work ADA compliant without the controlling dimensions and review.
What the preparation photos verify
The album shows an area at the Melody Grove housing project being prepared for accessible parking concrete. Straight forms establish the visible limits, aggregate base fills the formed area, reinforcement is present, and corners and adjacent site features shape the layout.
The images do not supply stall width, access-aisle width, slopes, curb-ramp geometry, signs, route connection, concrete thickness, steel schedule, plan approval, inspection, or final compliance. Those requirements must be measured against the applicable project documents and authority.
Concrete scope and accessibility review are different jobs
The concrete crew can build the accepted forms, base, reinforcement, elevations, and finish shown in its proposal. The owner, designer, surveyor, inspector, or other responsible professional must supply and verify the layout and accessibility requirements for the actual site.
Before placement, confirm the stall and aisle geometry, route to the building, slopes, drainage, transitions, curbs or ramps, signs and markings by others, bollards or obstructions, inspection points, and who may authorize a change. A photo of straight forms is not a substitute for those checks.
Connect prep to the finished Melody Grove work
The full accessible-parking article and Melody Grove master case study place this preparation area inside the larger parking, sidewalk, and curb project. This page remains the before-the-pour inspection record.
A comparable proposal should separate demolition or excavation, base, forms, reinforcement, concrete, finish, curb or ramp work, survey or layout, inspection, signs and striping, route tie-ins, cure, protection, cleanup, and the parties responsible for accessibility acceptance.