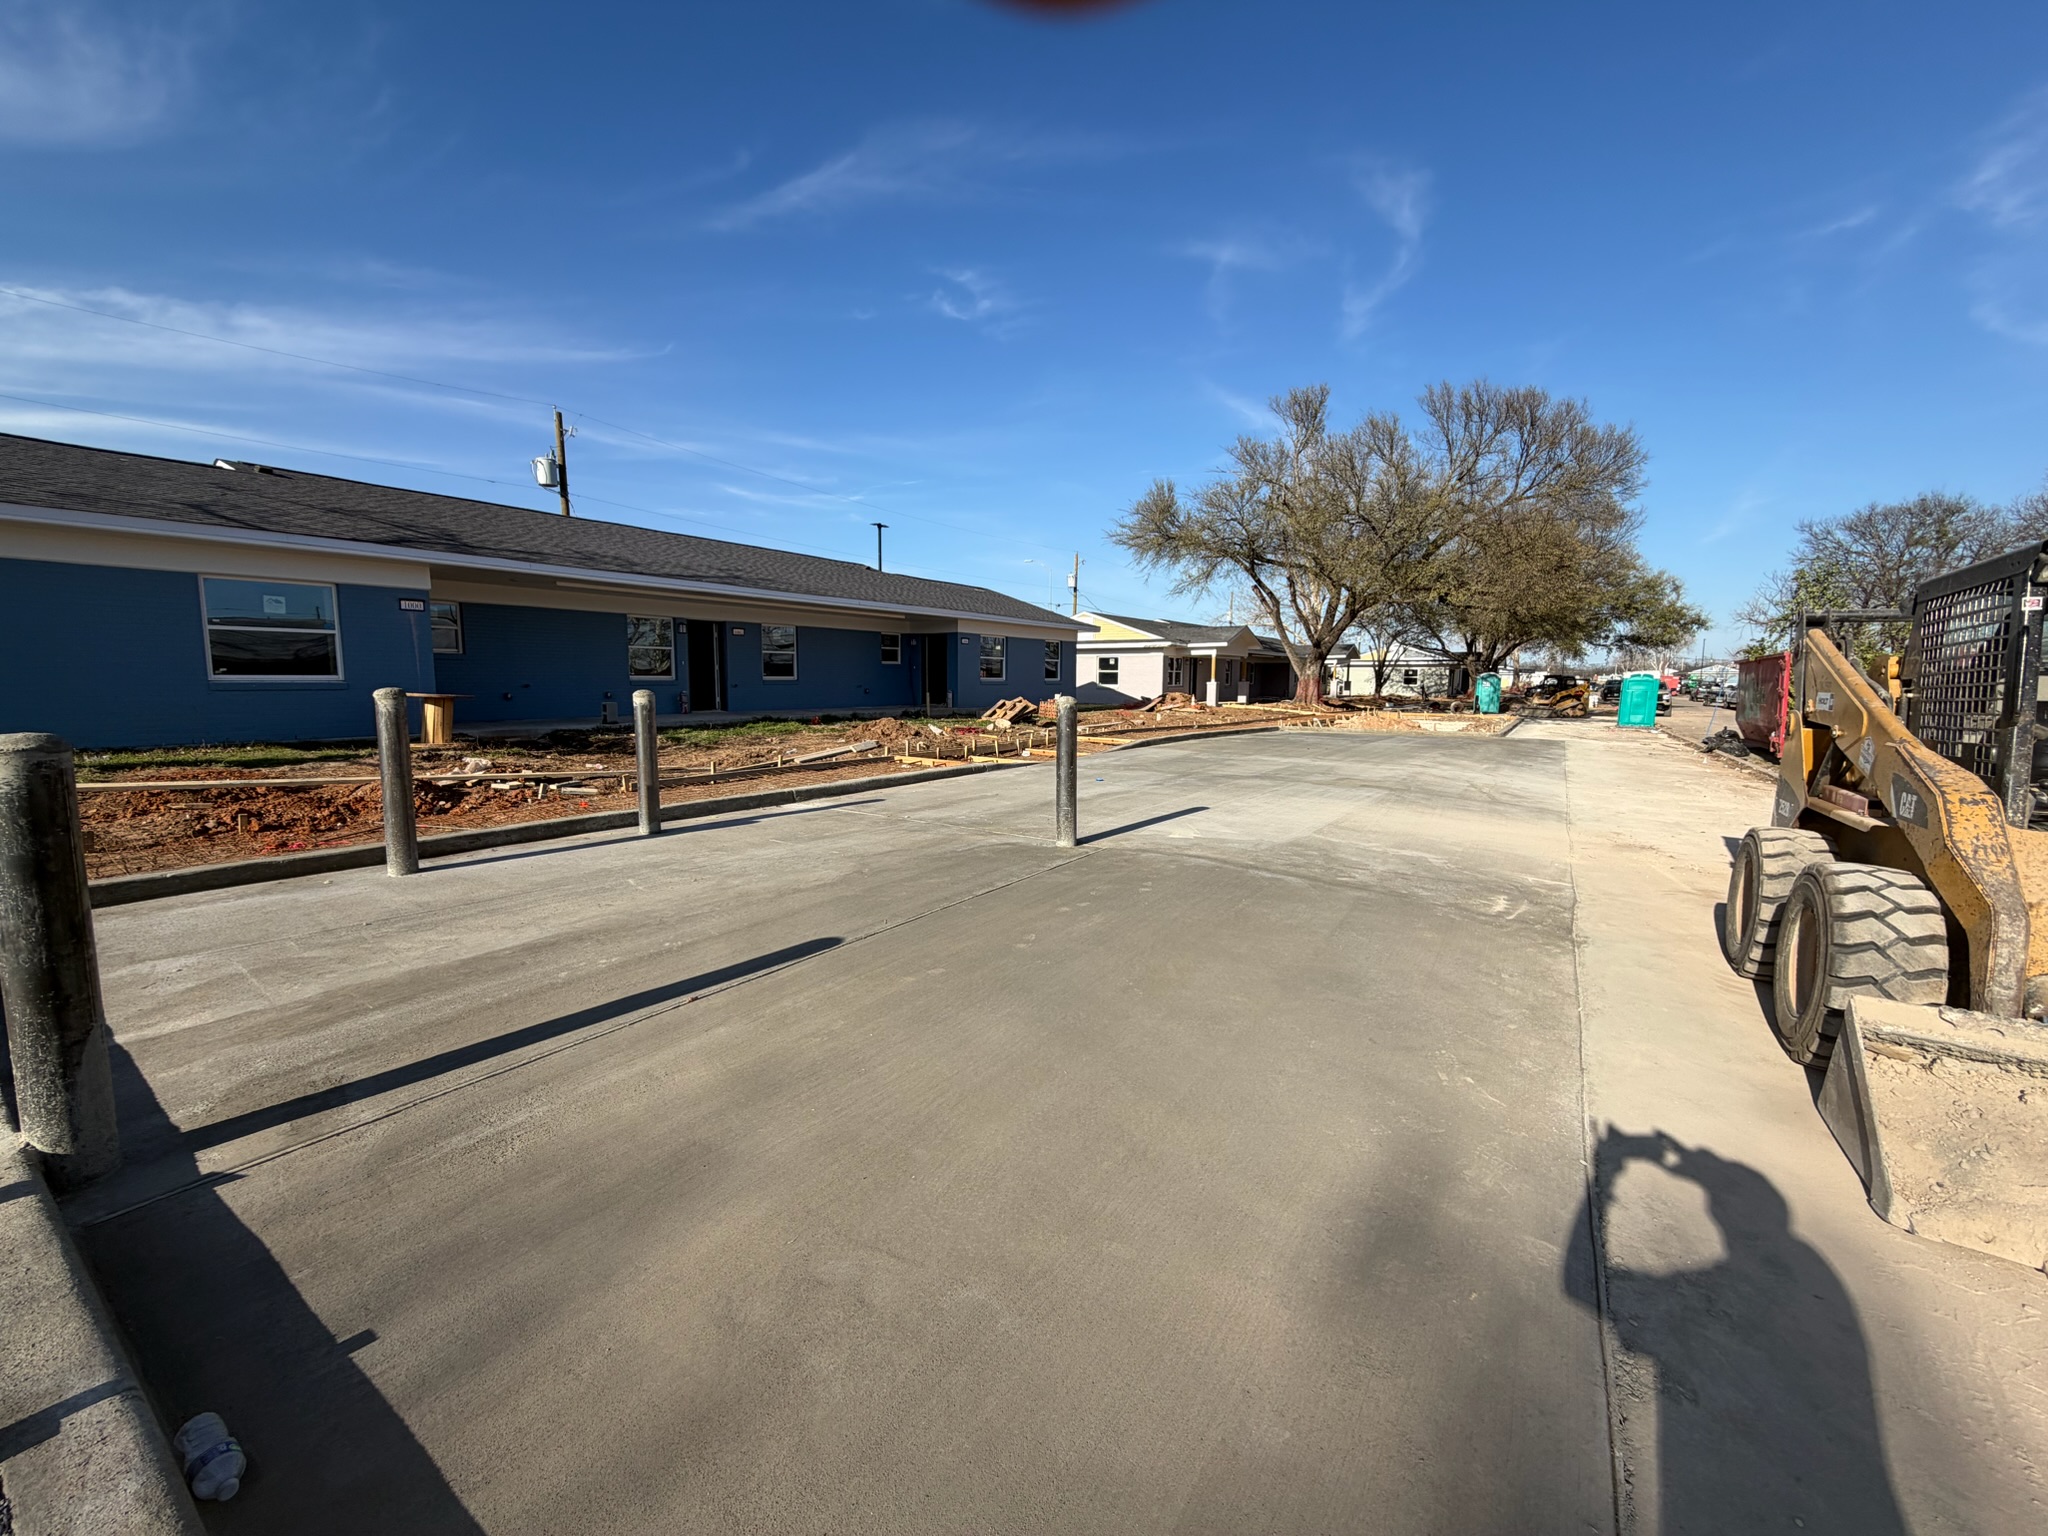
This Melody Grove page covers the parking-placement phase, not the whole housing project. SLA’s source photograph shows the newly finished parking field, curb geometry, wrapped or protected bollards, and nearby occupied-site edges. Those details make traffic control and interface planning the useful subject of this note.
What the completed placement photo shows
The record shows a broad finished concrete area with defined curb lines, bollards at the edge, existing buildings close to the work, and cleanup still associated with an active project. The concrete is one part of a site used by residents, visitors, deliveries, and maintenance traffic.
The image cannot verify area, panel count, pavement thickness, reinforcement, concrete strength, drainage elevations, accessible-space geometry, inspection, or opening time. Those facts require plans, measurements, delivery records, and the responsible project review.
Curbs and bollards control more than appearance
A curb sets an edge, directs vehicle movement, and can influence how water and adjacent landscaping behave. Bollards protect specific areas or equipment, but their locations and foundations should follow the project documents. The concrete crew needs those points established before placement.
At a housing site, the sequence should also preserve emergency, resident, and construction access. Barriers, temporary routes, pour limits, cure protection, striping or signage handoffs, and reopening responsibility belong in the coordination plan rather than being decided after the surface is finished.
Place this phase inside the Melody Grove series
The Melody Grove master case study connects parking, sidewalks, curbs, and accessible flatwork. The parking-lot article adds broader context, while this page stays with the final placement interfaces visible in the dated album.
A useful commercial proposal separates base, reinforcement, paving panels, curbs, bollards, sidewalks, accessible work, drainage, testing, traffic control, cure, striping handoff, and cleanup. That separation helps an owner compare actual scope instead of total price alone.