Project Gallery · Source Review Pending
Shop Foundation and Interior Slab
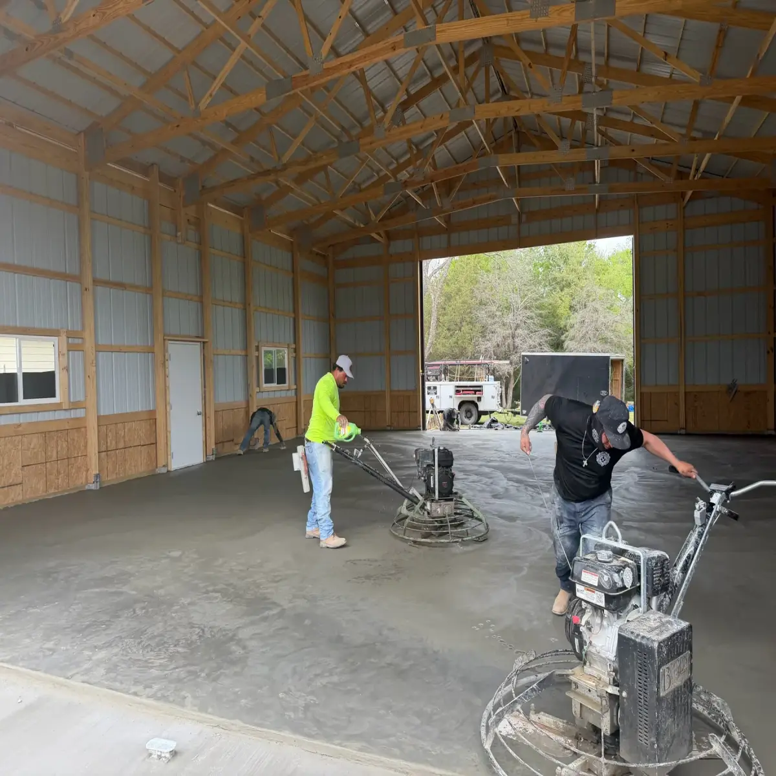
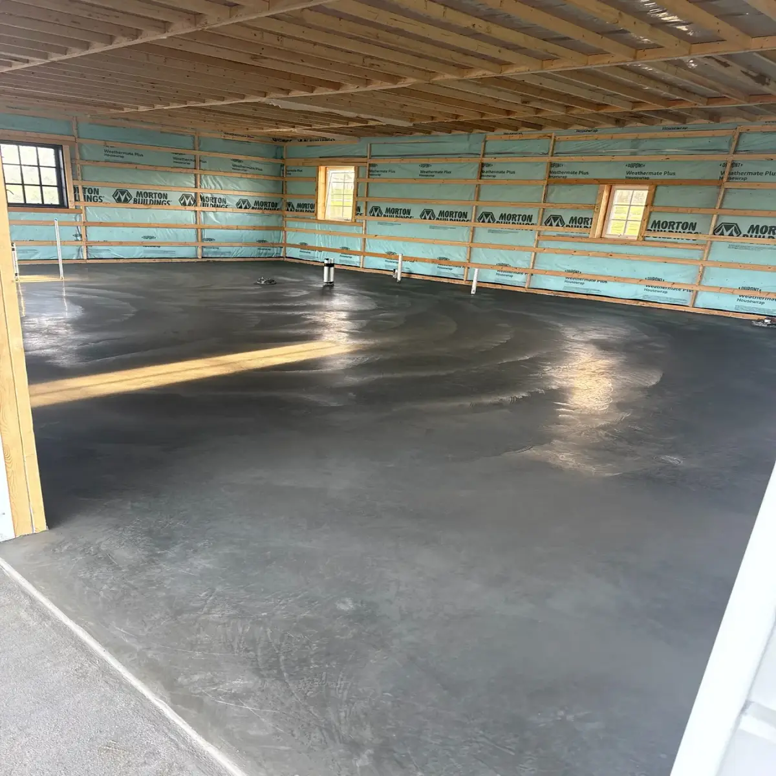
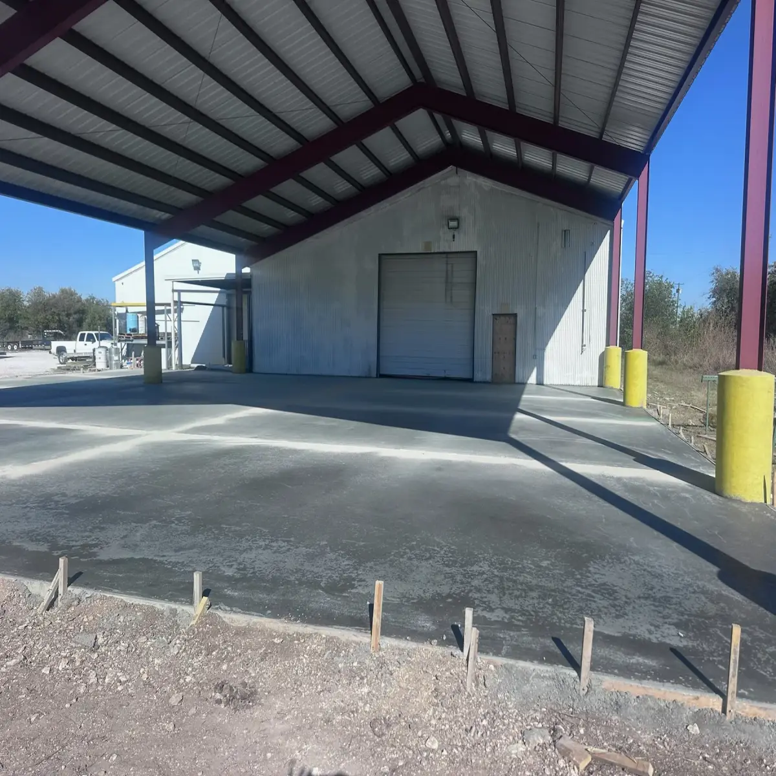
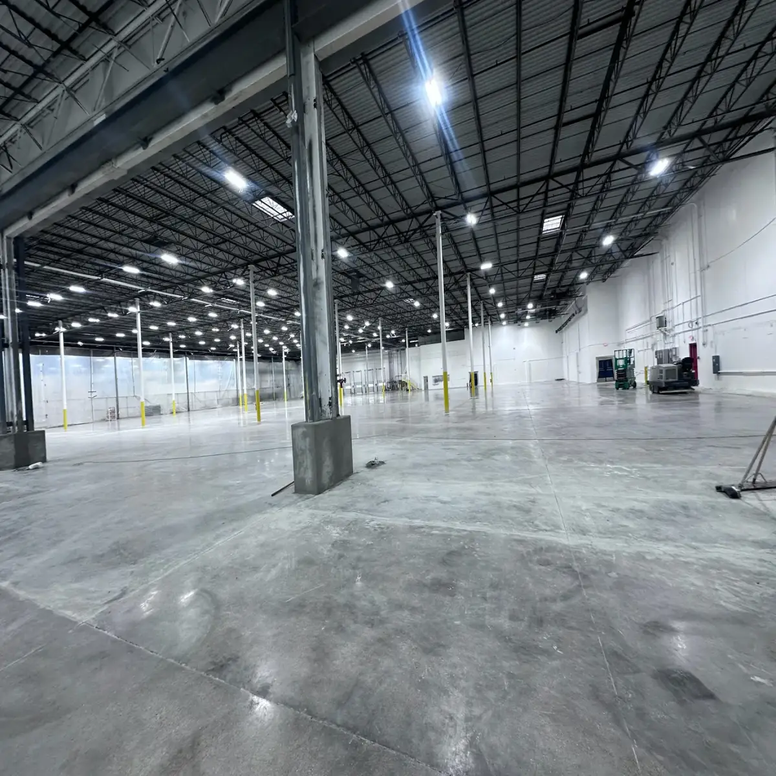
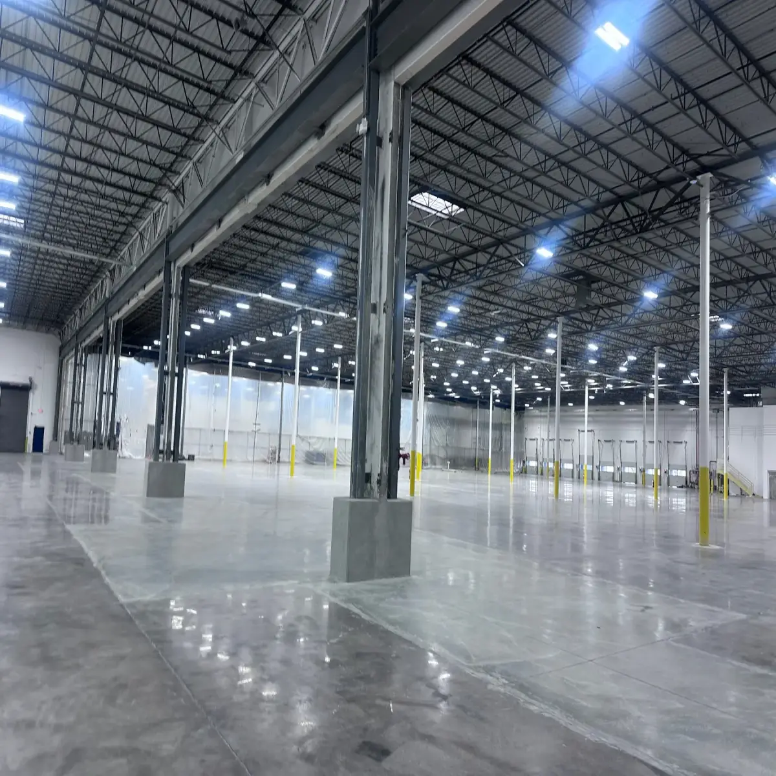
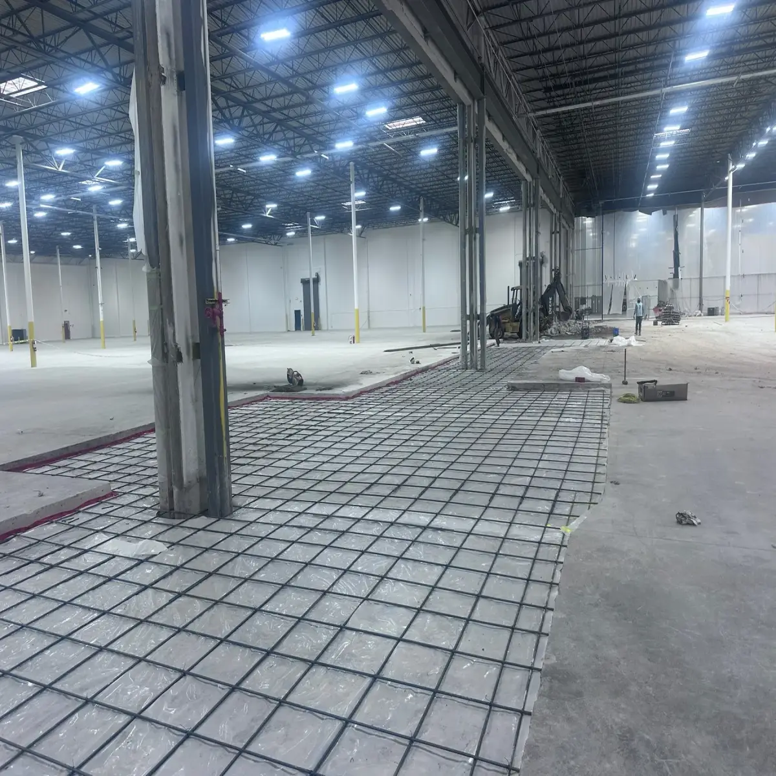
Shop and warehouse slab work with interior finishing, wide access bays, and heavy-use surface prep.
This repository gallery contains a project photo set, but its public source packet has not been completed. The broad labels below are not a substitute for verified dimensions, materials, trade roles, field decisions, or outcomes.
Every property has different access, drainage, soil, dimensions, and load requirements. A site visit is needed before using this project as a planning or pricing comparison.
Request a similar project estimateCall (254) 230-3102View all projects
Project details
- Project type: Shop Foundations
- Service area: Central Texas
- Repository gallery record: March 2026; exact project date pending review
Facts required before this becomes a verified case study
- Public-safe project identity, exact city, and verified project dates
- Dimensions, measured area, intended use, and design or load source
- Base, thickness, mix or tickets, reinforcement, joints, drainage, and finish
- The site challenge, Stephen’s field decision, and the observed result
- SLA scope, designer or engineer role, other-trade handoffs, and permission record
- Useful, project-specific captions reviewed for every image
Scope shown in this gallery
- Foundation and interior slab concrete
- Wide access-bay layout
- Surface preparation for heavy use
Project photos
These source images remain visible, but their field captions and technical interpretation are pending Stephen’s review.
Plan a similar concrete project
The related service page explains the planning factors we review before estimating this type of work, including base preparation, drainage, reinforcement, finish, access, and cure timing.
Company pages and customer resources
- About Steve and the company
Owner background, process, and what matters before the concrete is poured.
- Customer reviews
Feedback from recent Waco-area clients and project types.
- Concrete blog
Local concrete planning tips and project updates.
- Project gallery
Recent jobs with photos, scope notes, and timeline context.
- Privacy policy
How lead information is used and protected.
- Terms and conditions
Project, communication, and service terms.
Featured specialty concrete services
- Concrete Retaining Wall Scope Review in Waco, TX
Concrete retaining-wall work planned from site-specific design, drainage, excavation, reinforcement, placement, backfill, and trade responsibilities.
- Decorative Concrete in Waco, TX
Decorative concrete patios, driveways, and walkways with stamped, stained, and textured finishes for Waco homes.
- Concrete Hardscaping in Waco, TX
Concrete patios, walks, steps, pads, retaining-wall tie-ins, and drainage transitions—without implying unverified stone or paver installation.
- Pool-Adjacent and Patio Concrete Planning in Waco, TX
Planning questions for pool-adjacent and patio concrete, with coping, drainage, traction, products, and specialist roles confirmed before work.